Free Rental Service
1125 - 36 BLUE JAYS WAY, Toronto (Waterfront Communities) — available at $5,600/mo. Streamlined process, move in quickly. 100% free for tenants — we handle everything.
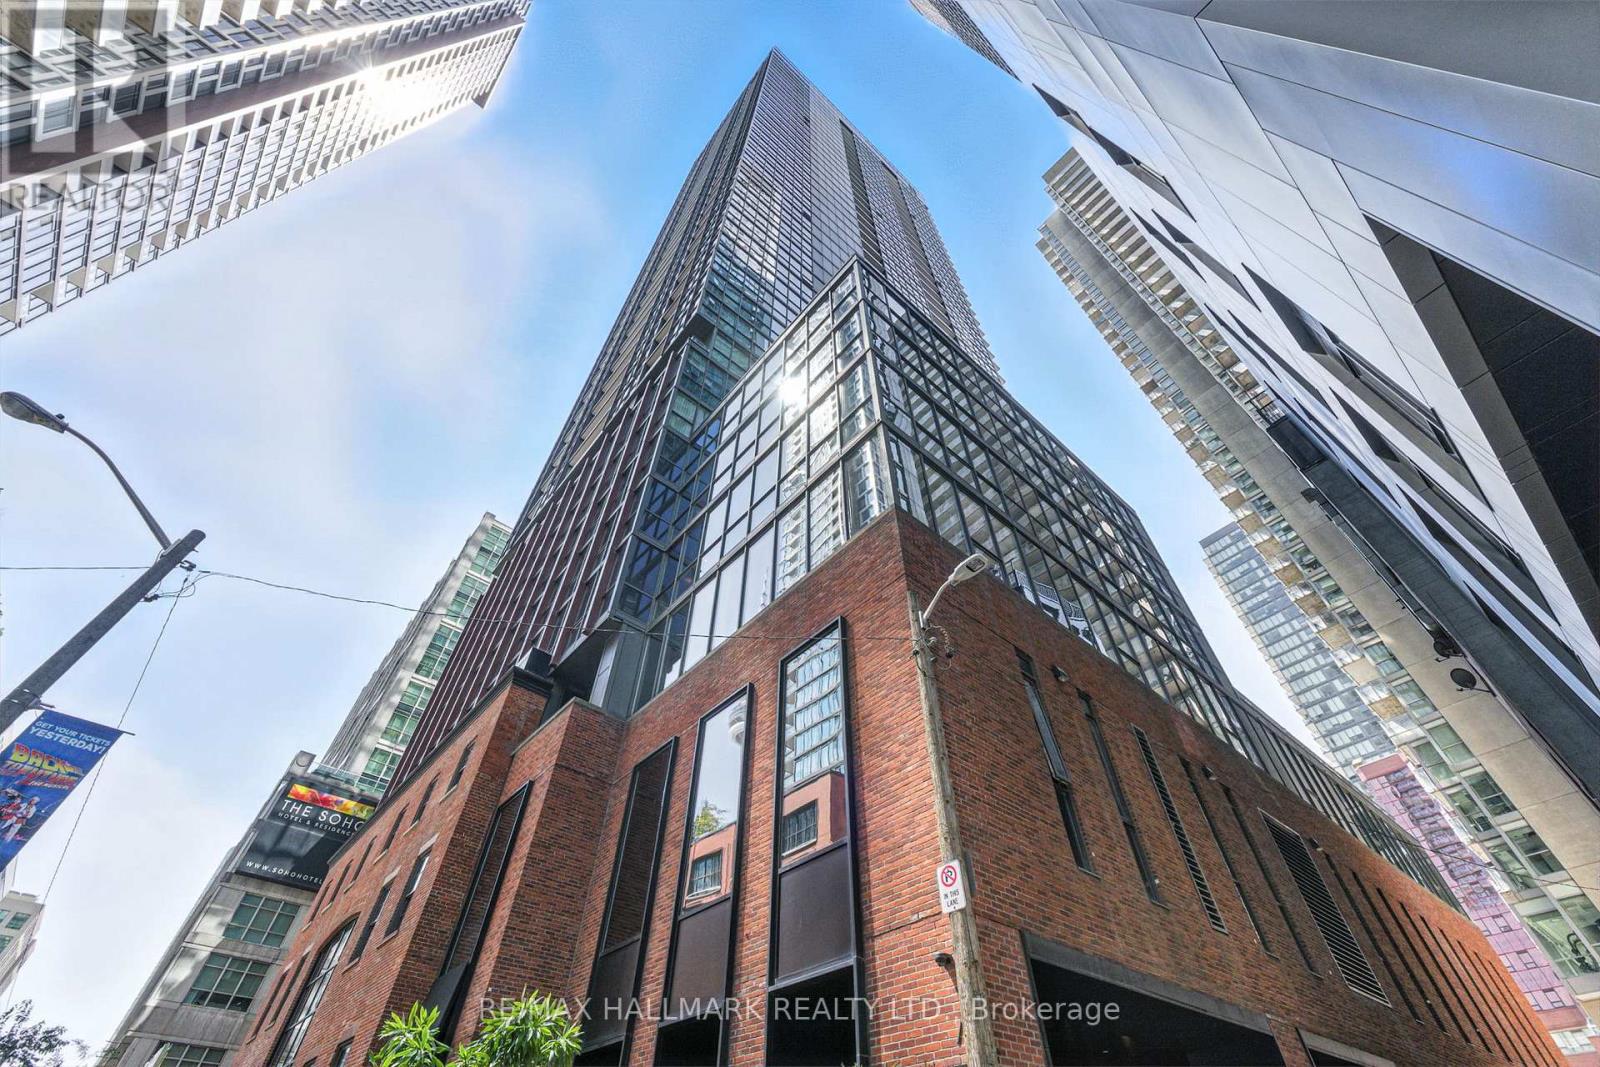
Welcome to Suite 1125 at the prestigious Soho Metropolitan, a one-of-a-kind, sun-filled, fully furnished 2-storey corner loft with parking. Approx 1300sq ft over two levels with floor-to-ceiling windows both west and north exposures offering captivating city views. Renovated throughout with no expense spared. Custom chef's kitchen with double-depth Caesarstone peninsula, double inlay sink and stainless steel appliances opens to a generous living/dining room, ideal for entertaining. Fully renovated main floor 3-pc bath, plus a deep storage locker tucked under the staircase. Custom glass railings lead to the upper level with a spacious primary bedroom, spa-like 5-pc ensuite and jaw-dropping custom walk-in closet. Full-size second bedroom with custom double-door wardrobe and built-in desk, perfect as a home office. In-suite laundry room with deep storage.Enjoy five-star hotel living: 24-hr concierge and direct access to the SoHo Hotel's gym, sauna and indoor pool, plus Moretti Caffe on site. Newly updated rooftop terrace with fire pits, BBQs and lounge seating overlooking the skyline and CN Tower.An unbeatable Loft with an Entertainment District address at Wellington & Blue Jays Way, next to Clarence Square Park. Steps to King West dining and nightlife, TIFF Lightbox, Roy Thomson Hall, the Princess of Wales and Royal Alexandra theatres, Rogers Centre and the CN Tower. Shop and dine at The Well or stroll to the waterfront. Walk to Bay Street's Financial Core, the PATH and St. Andrew subway, with King and Spadina streetcars nearby and Union Station (UP Express to Pearson) minutes away. A location and a lifestyle truly second to none. Simply roll in your suitcases and enjoy! (id:60164)
| Room | Level | Dimensions |
|---|---|---|
| Foyer | Main level | 3.48 x 1.02 meters |
| Living room | Main level | 3.48 x 4.17 meters |
| Dining room | Main level | 6.07 x 4.17 meters |
| Kitchen | Main level | 5.92 x 3.23 meters |
| Primary Bedroom | Second level | 4.6 x 3.1 meters |
| Bedroom 2 | Second level | 4.29 x 2.87 meters |
| Laundry room | Second level | 3.56 x 1.02 meters |
Who is 1125 - 36 BLUE JAYS WAY best suited for?+
With 2 bedrooms and 2 bathrooms, this is ideal for a couple, a small family, or as a low-maintenance rental.
How is the home heated? Is it efficient?+
Heating is forced air, natural gas. Gas heating is generally the most cost-efficient option in Ontario winters.
Is there air conditioning?+
Yes — central air conditioning cooling is in place.
What's the parking situation?+
This property includes 1 space — Garage, Underground.
What are the ongoing costs beyond the mortgage?+
Budget for heating is forced air, natural gas. Always verify the latest figures with your agent before making an offer — these change yearly.
Tell me about the pool.+
This property has a pool: Indoor pool. Ask whether it's open year-round or seasonal, and factor in maintenance costs when budgeting.
Ask About This Property
Nearby Places
Searching nearby places…
Similar listings
 For Rent3 days22
 For Rent1 day14
 For Rent1 day9
 For Rent1 day15

The listing data above is provided under copyright by the Canadian Real Estate Association. While the information is considered reliable, its accuracy is not guaranteed by the Canadian Real Estate Association or getsetsold.ca. Neither getsetsold.ca nor its affiliates make any representations or warranties, express or implied, regarding the accuracy or completeness of the information presented here.